
Six disciplines.
One crew. Zero handoffs.
From the first soil sample to the final walkthrough, every stage of the build is handled by people on our own payroll — nothing passed between outside firms along the way.
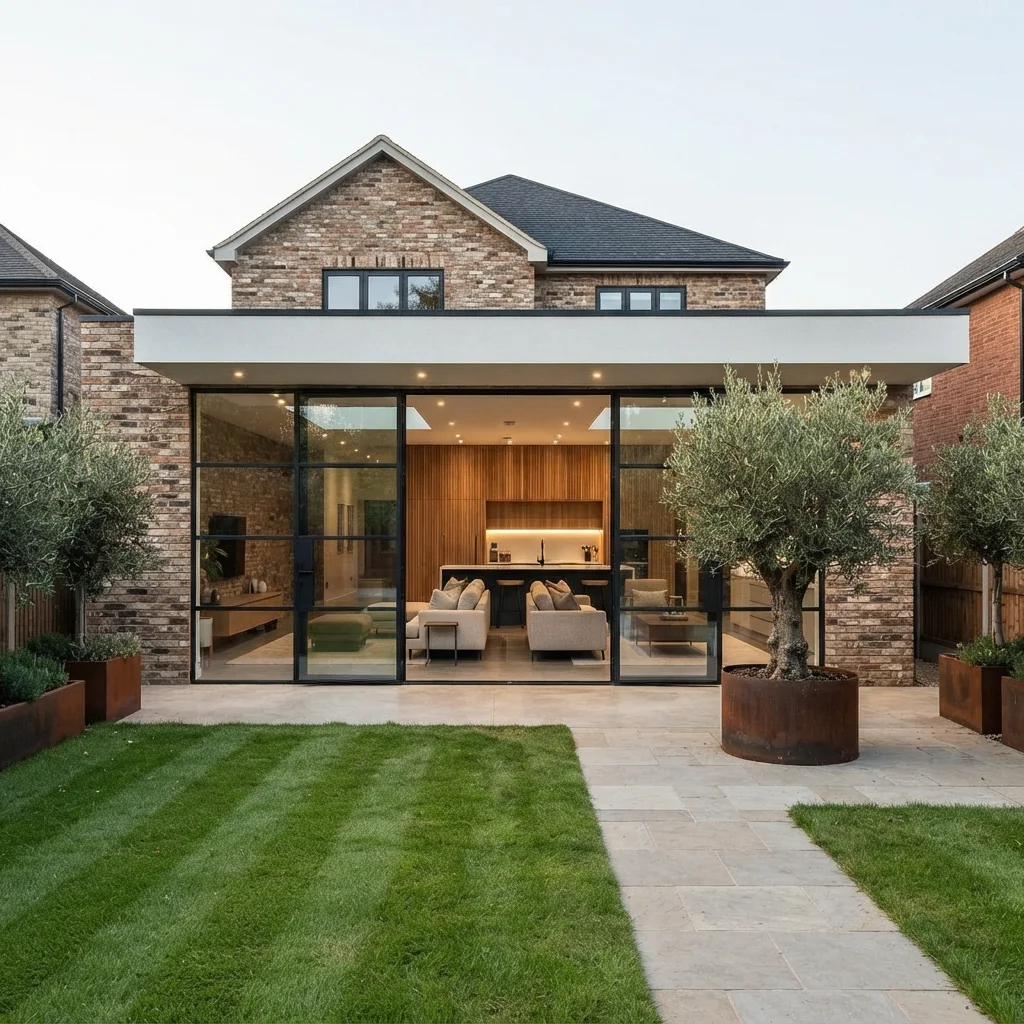
Architectural Design
Floor plans and elevations shaped around how you'll actually live in the space — drafted to code, engineered for the site, and ready for permit submission before a single wall is framed.
- Site-specific floor plans and elevations
- Structural drawings ready for permit filing
- 3D walkthroughs before construction starts
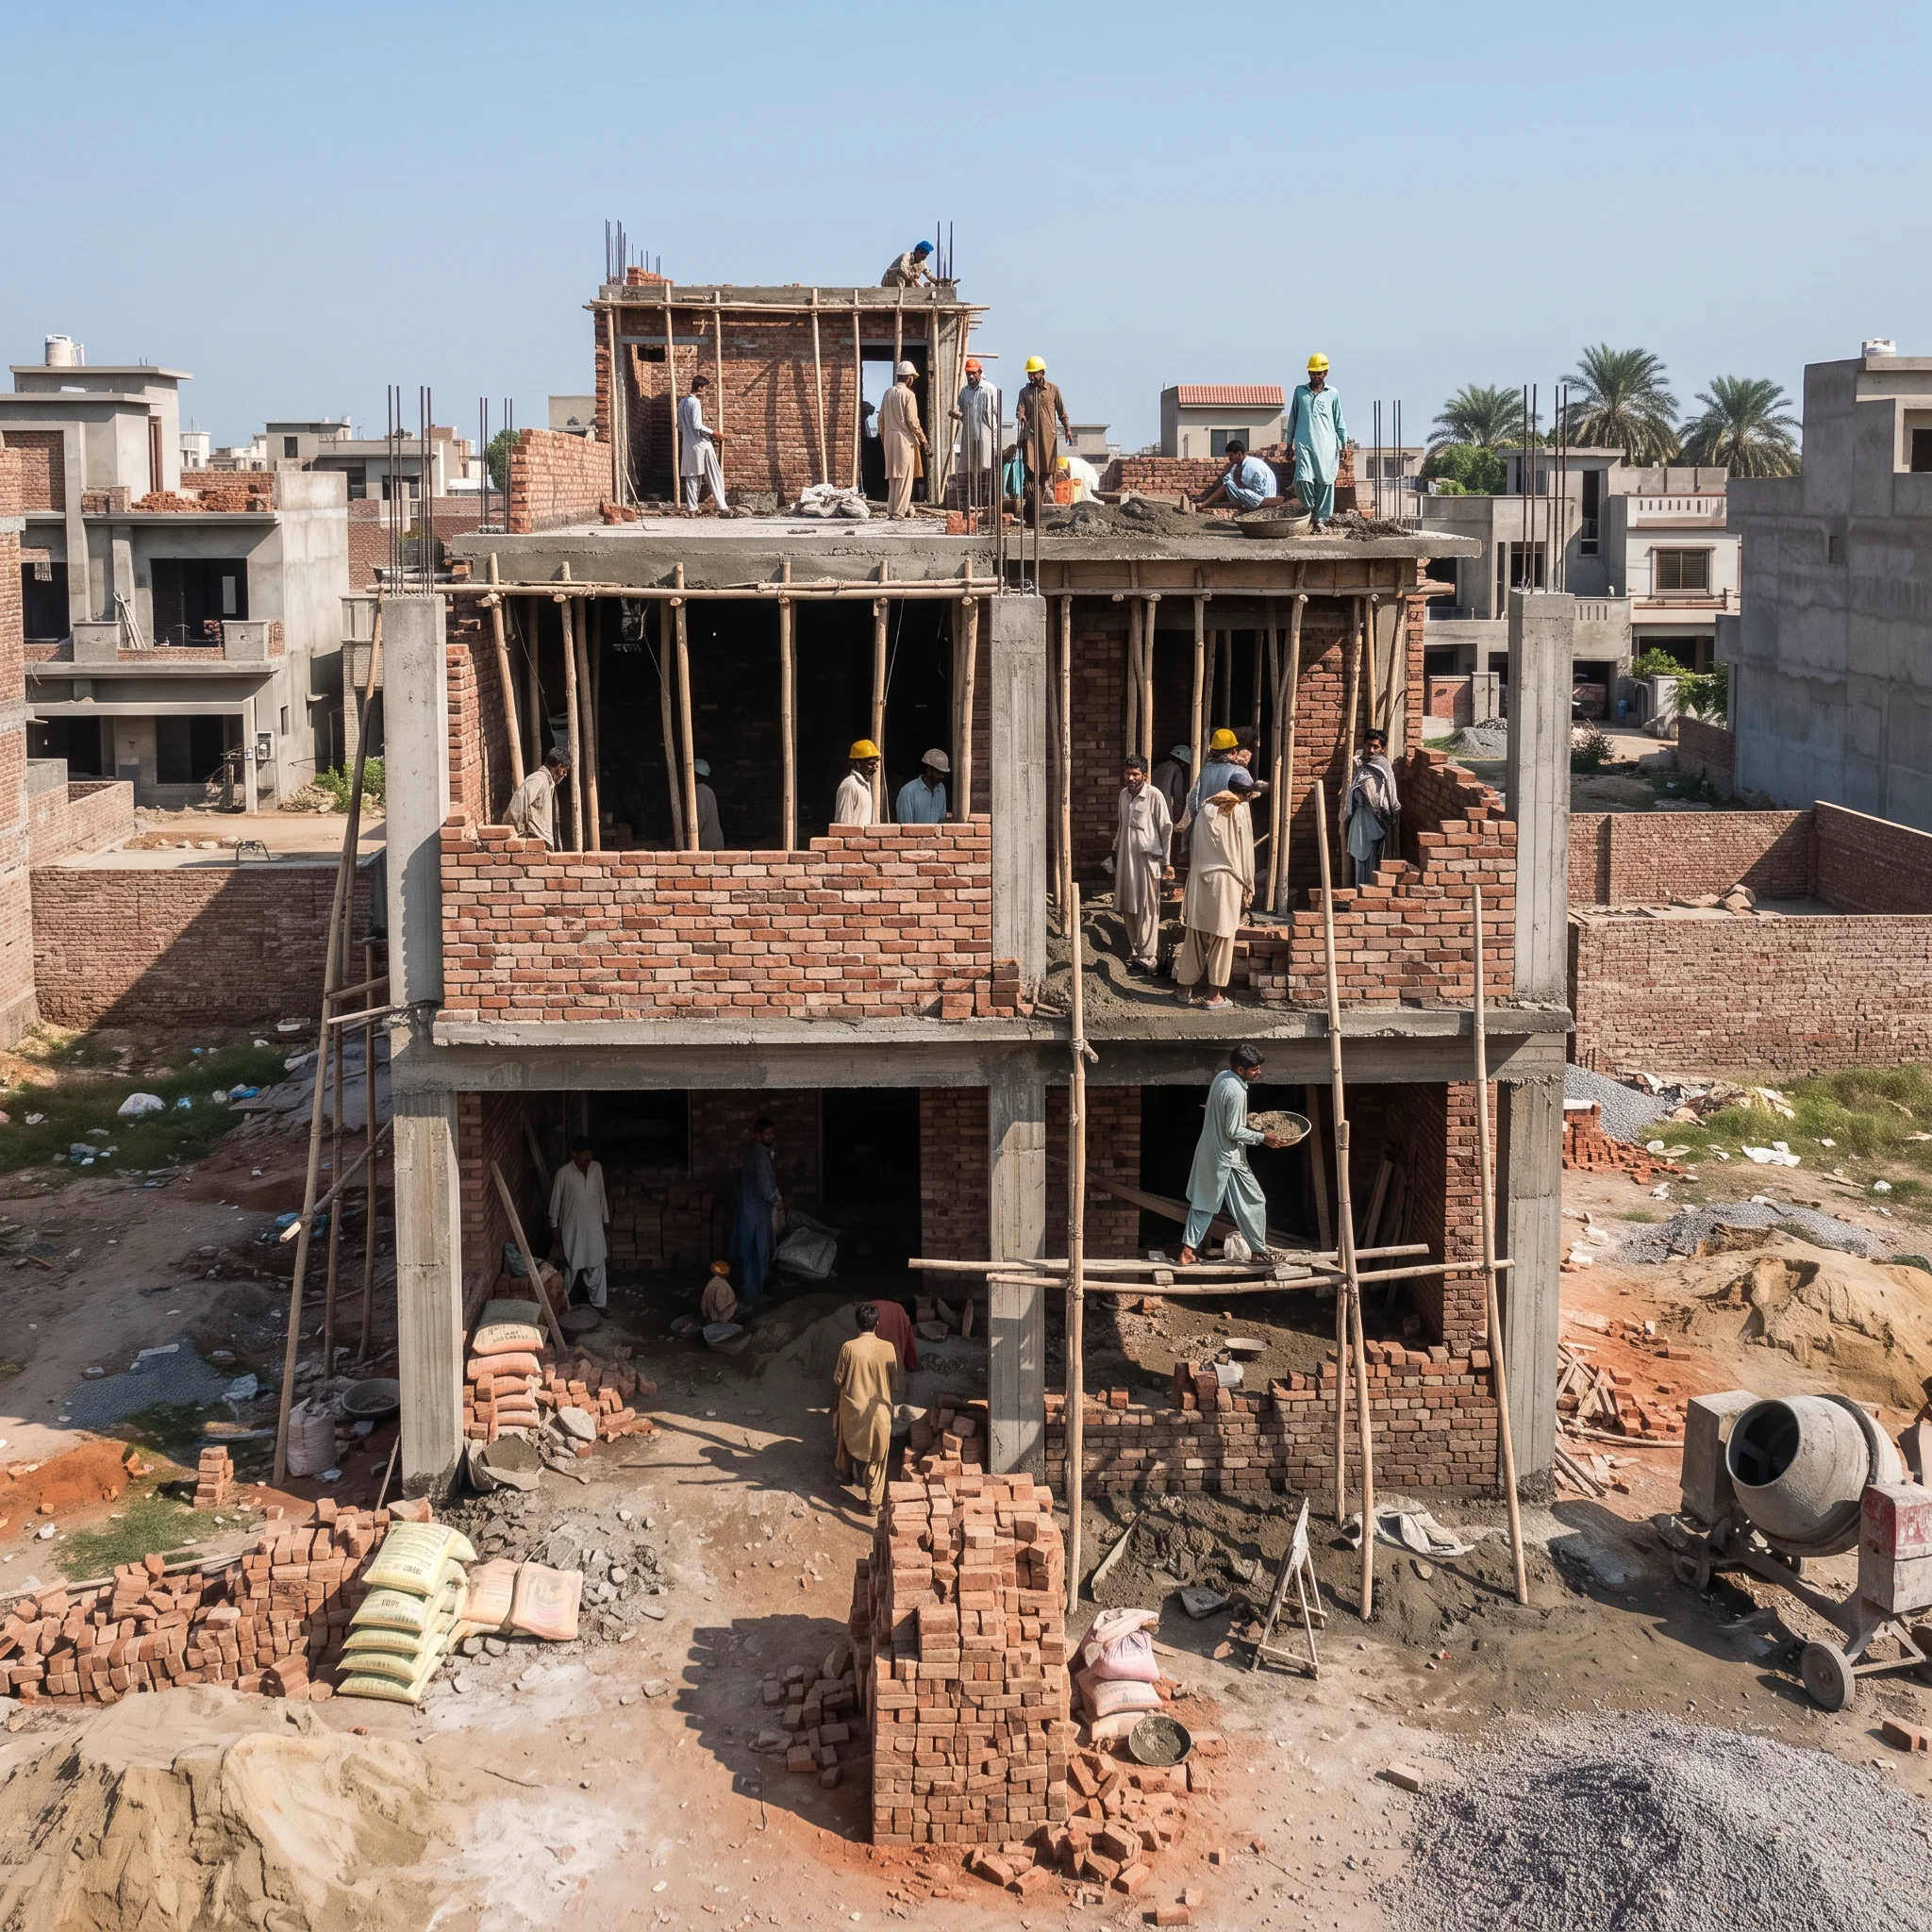
Construction
Foundation to framing to final coat of paint, built by our own crews on a schedule you can see and check against — not a rotating cast of subcontractors bidding job by job.
- In-house framing, electrical, and finish crews
- Weekly site log open to the client
- Same foreman from groundbreak to walkthrough

Interior Design
Material palettes, lighting plans, and layout decisions that carry through from the studs to the last piece of trim — coordinated with the build team so nothing gets value-engineered out later.
- Material and finish selection
- Lighting and layout planning
- Coordinated directly with the build crew
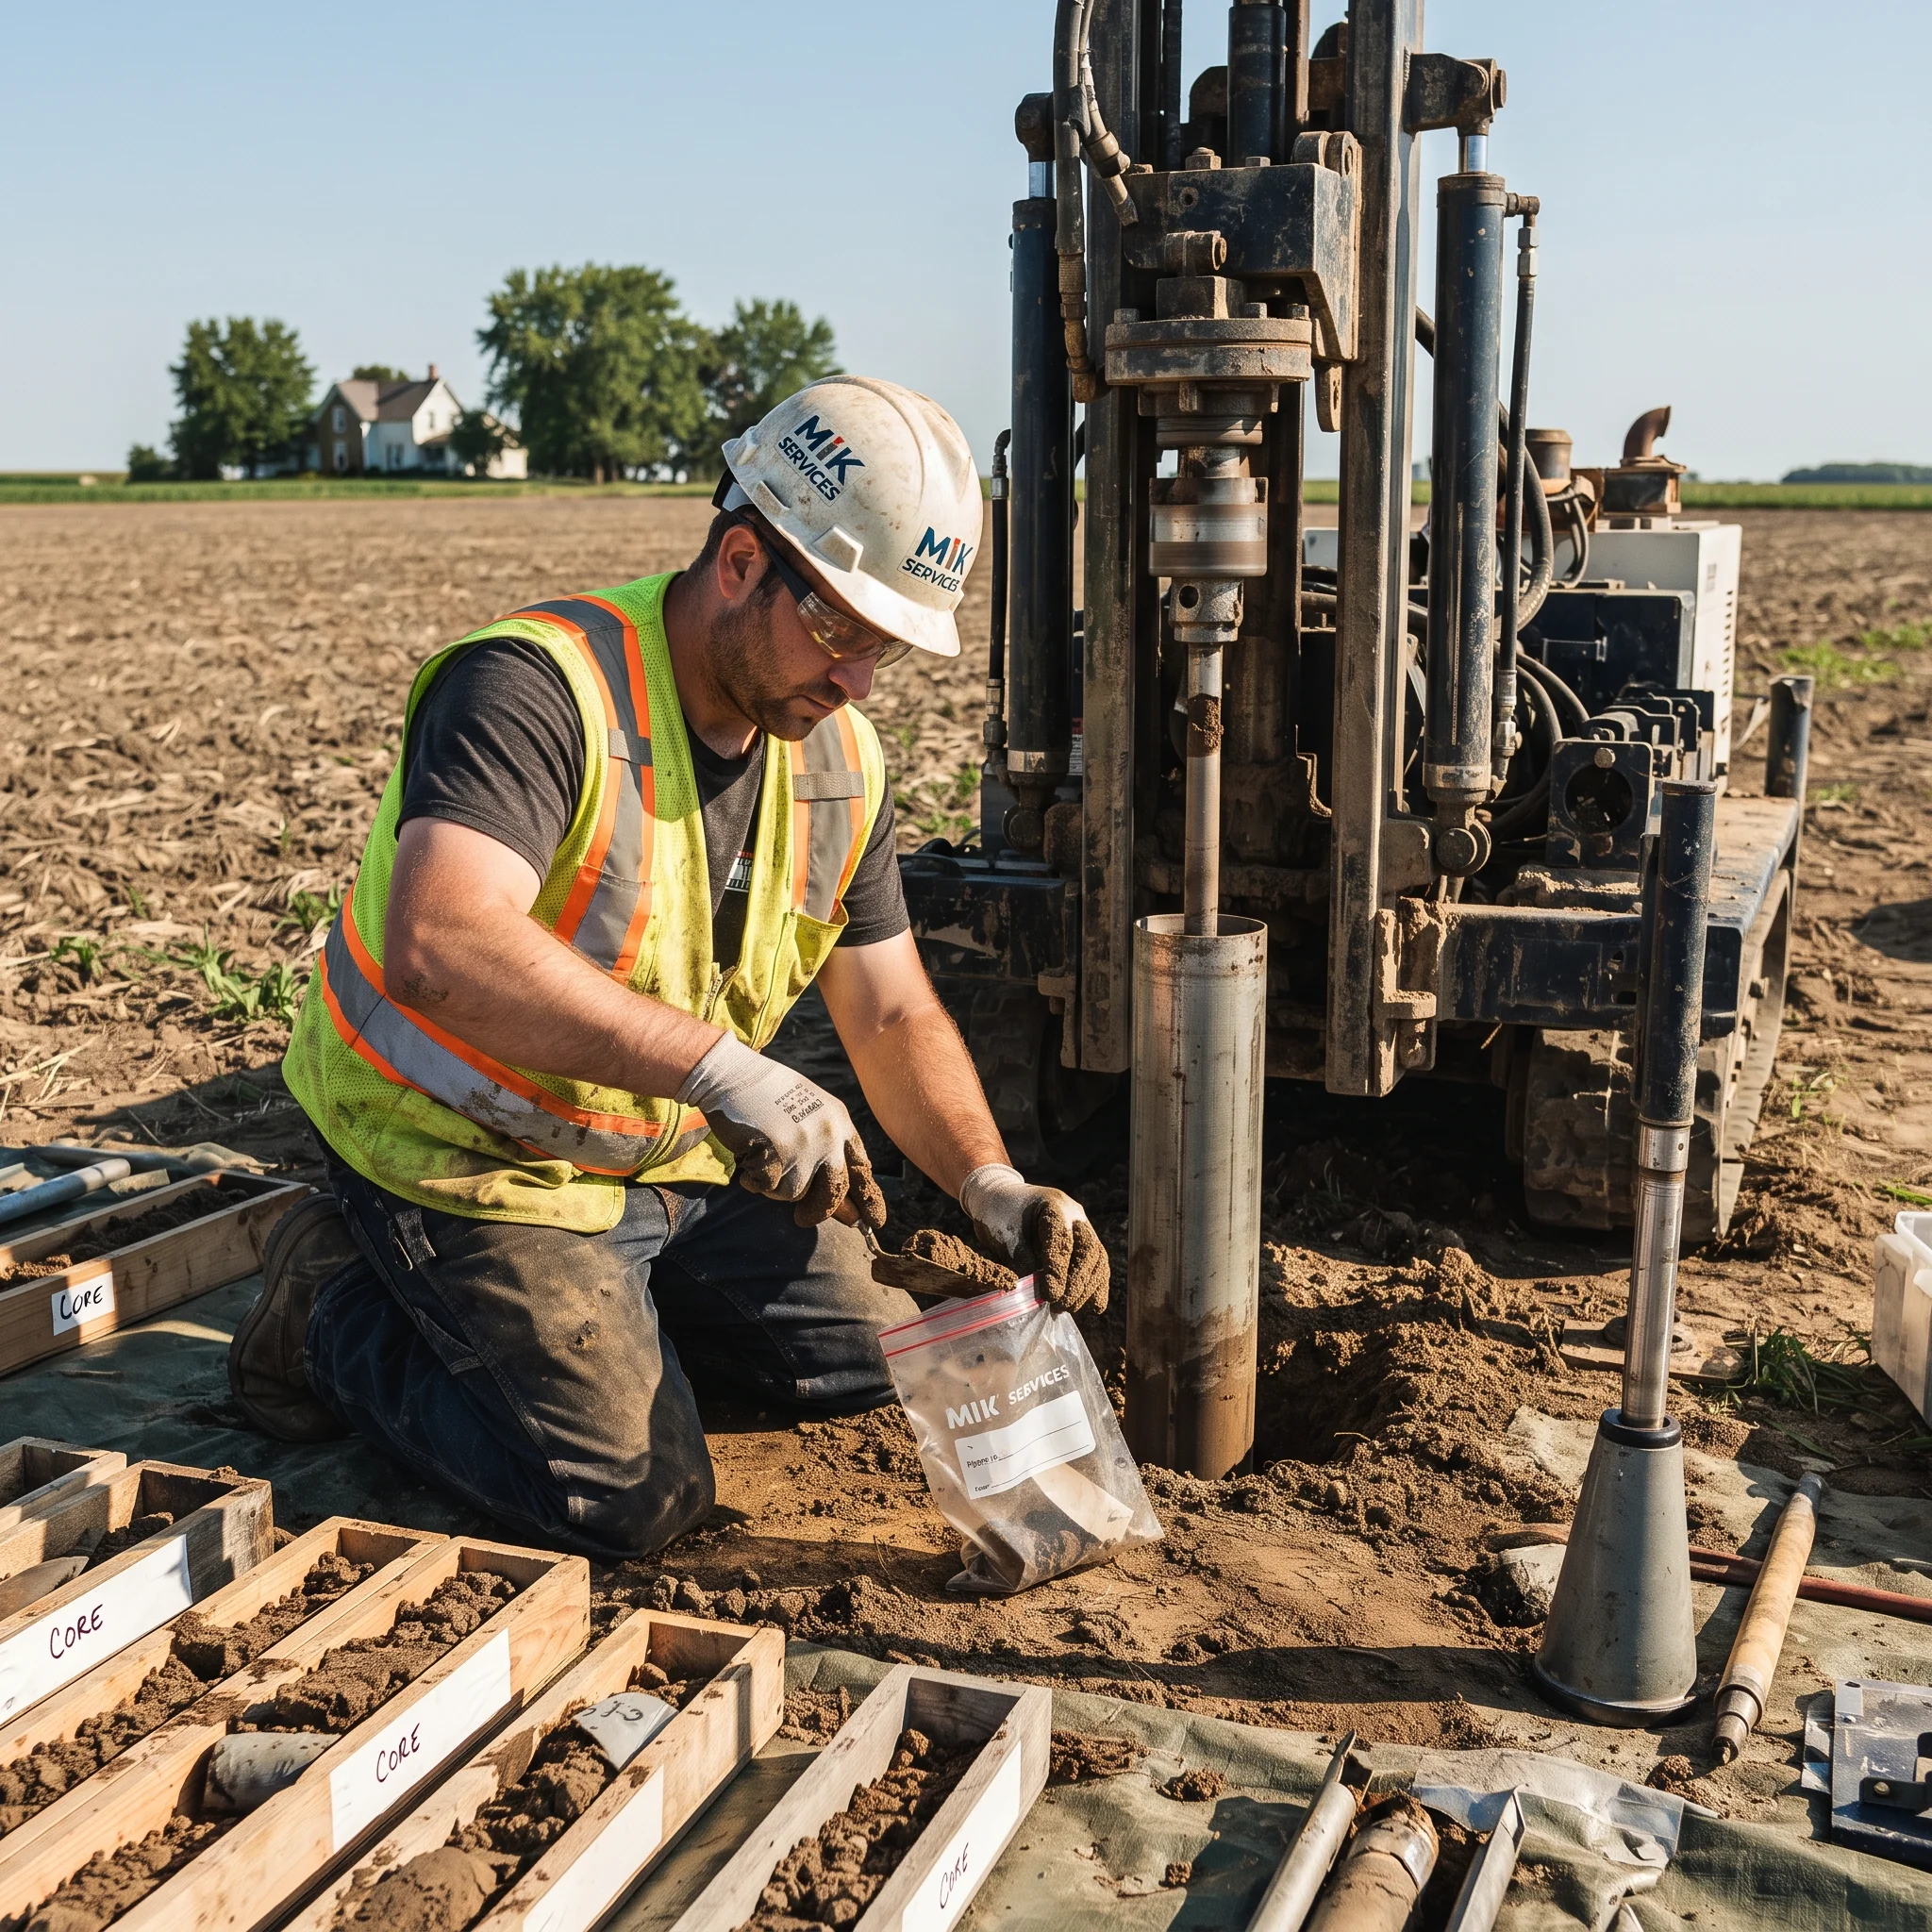
Soil Testing
Bearing capacity, drainage, and composition analysis before we design a foundation — so decisions about footings and drainage are based on data, not assumptions about the lot next door.
- Bearing capacity and drainage analysis
- Standard on every lot before design begins
- Findings shared directly with you and the architect

Estimation
Line-item cost breakdowns by material and labor, delivered before you sign anything — so you know what you're paying for, and where the number could move if plans change mid-build.
- Line-item breakdown by material and labor
- Delivered before contract signing
- Re-quoted within a day of any scope change
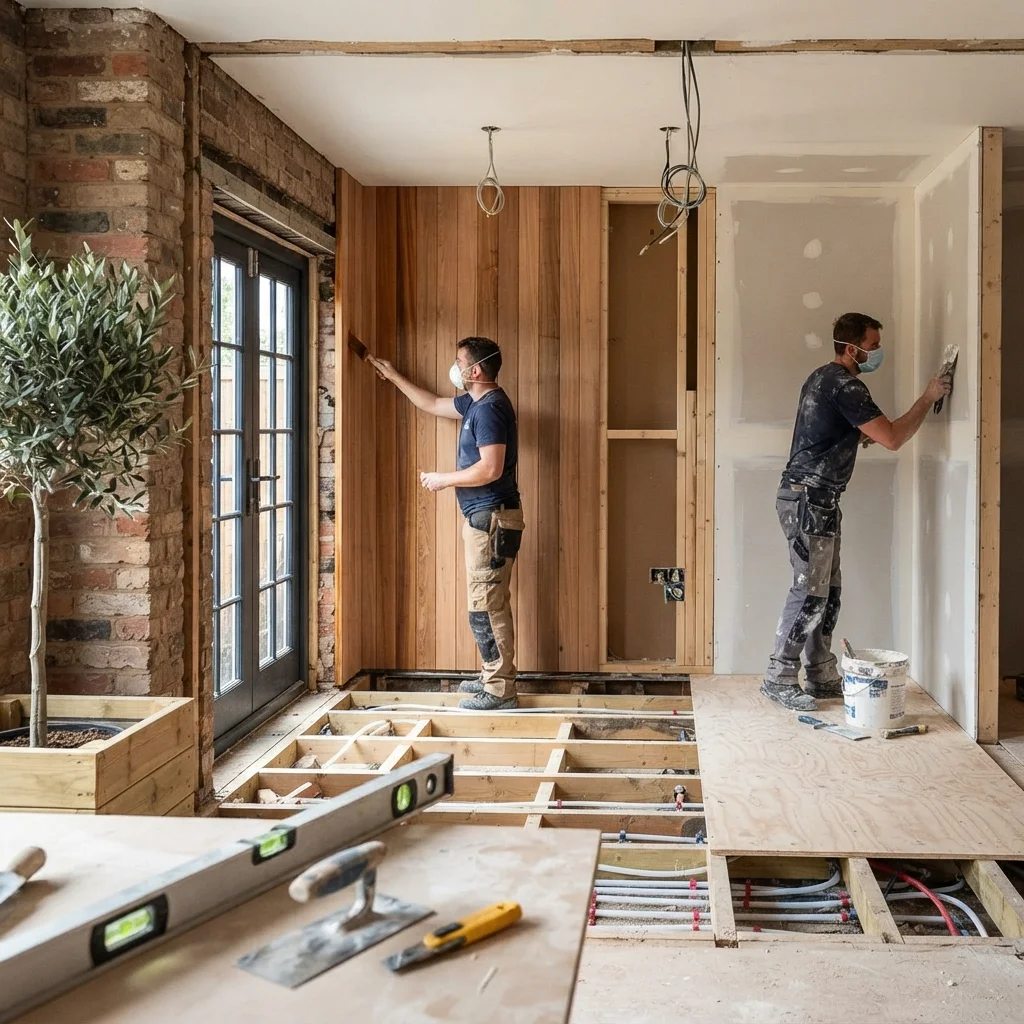
Renovation
Additions, remodels, and structural updates to homes already standing — matched to the original build's materials and structure wherever it matters, not just wherever it's visible.
- Structural additions and remodels
- Matched to the home's original materials
- Livable-space planning during construction
From first call to final walkthrough.
Consultation
A 20-minute call to understand the site, timeline, and budget.
Soil & Design
Testing and architectural drawings developed together, not in sequence.
Estimation
Line-item pricing delivered before anything is signed.
Construction
Our own crews build to the approved plan, logged weekly.
Walkthrough
A final inspection with you before the crew signs off.
Not sure which service you need?
Most projects start with a conversation, not a decision — tell us what you're working with and we'll point you to the right starting point.