
Built on bedrock.
Finished in gold.
Custom homes and additions built by the same crew, foundation to final walkthrough — so every measurement made in the field still matches the one on the blueprint.
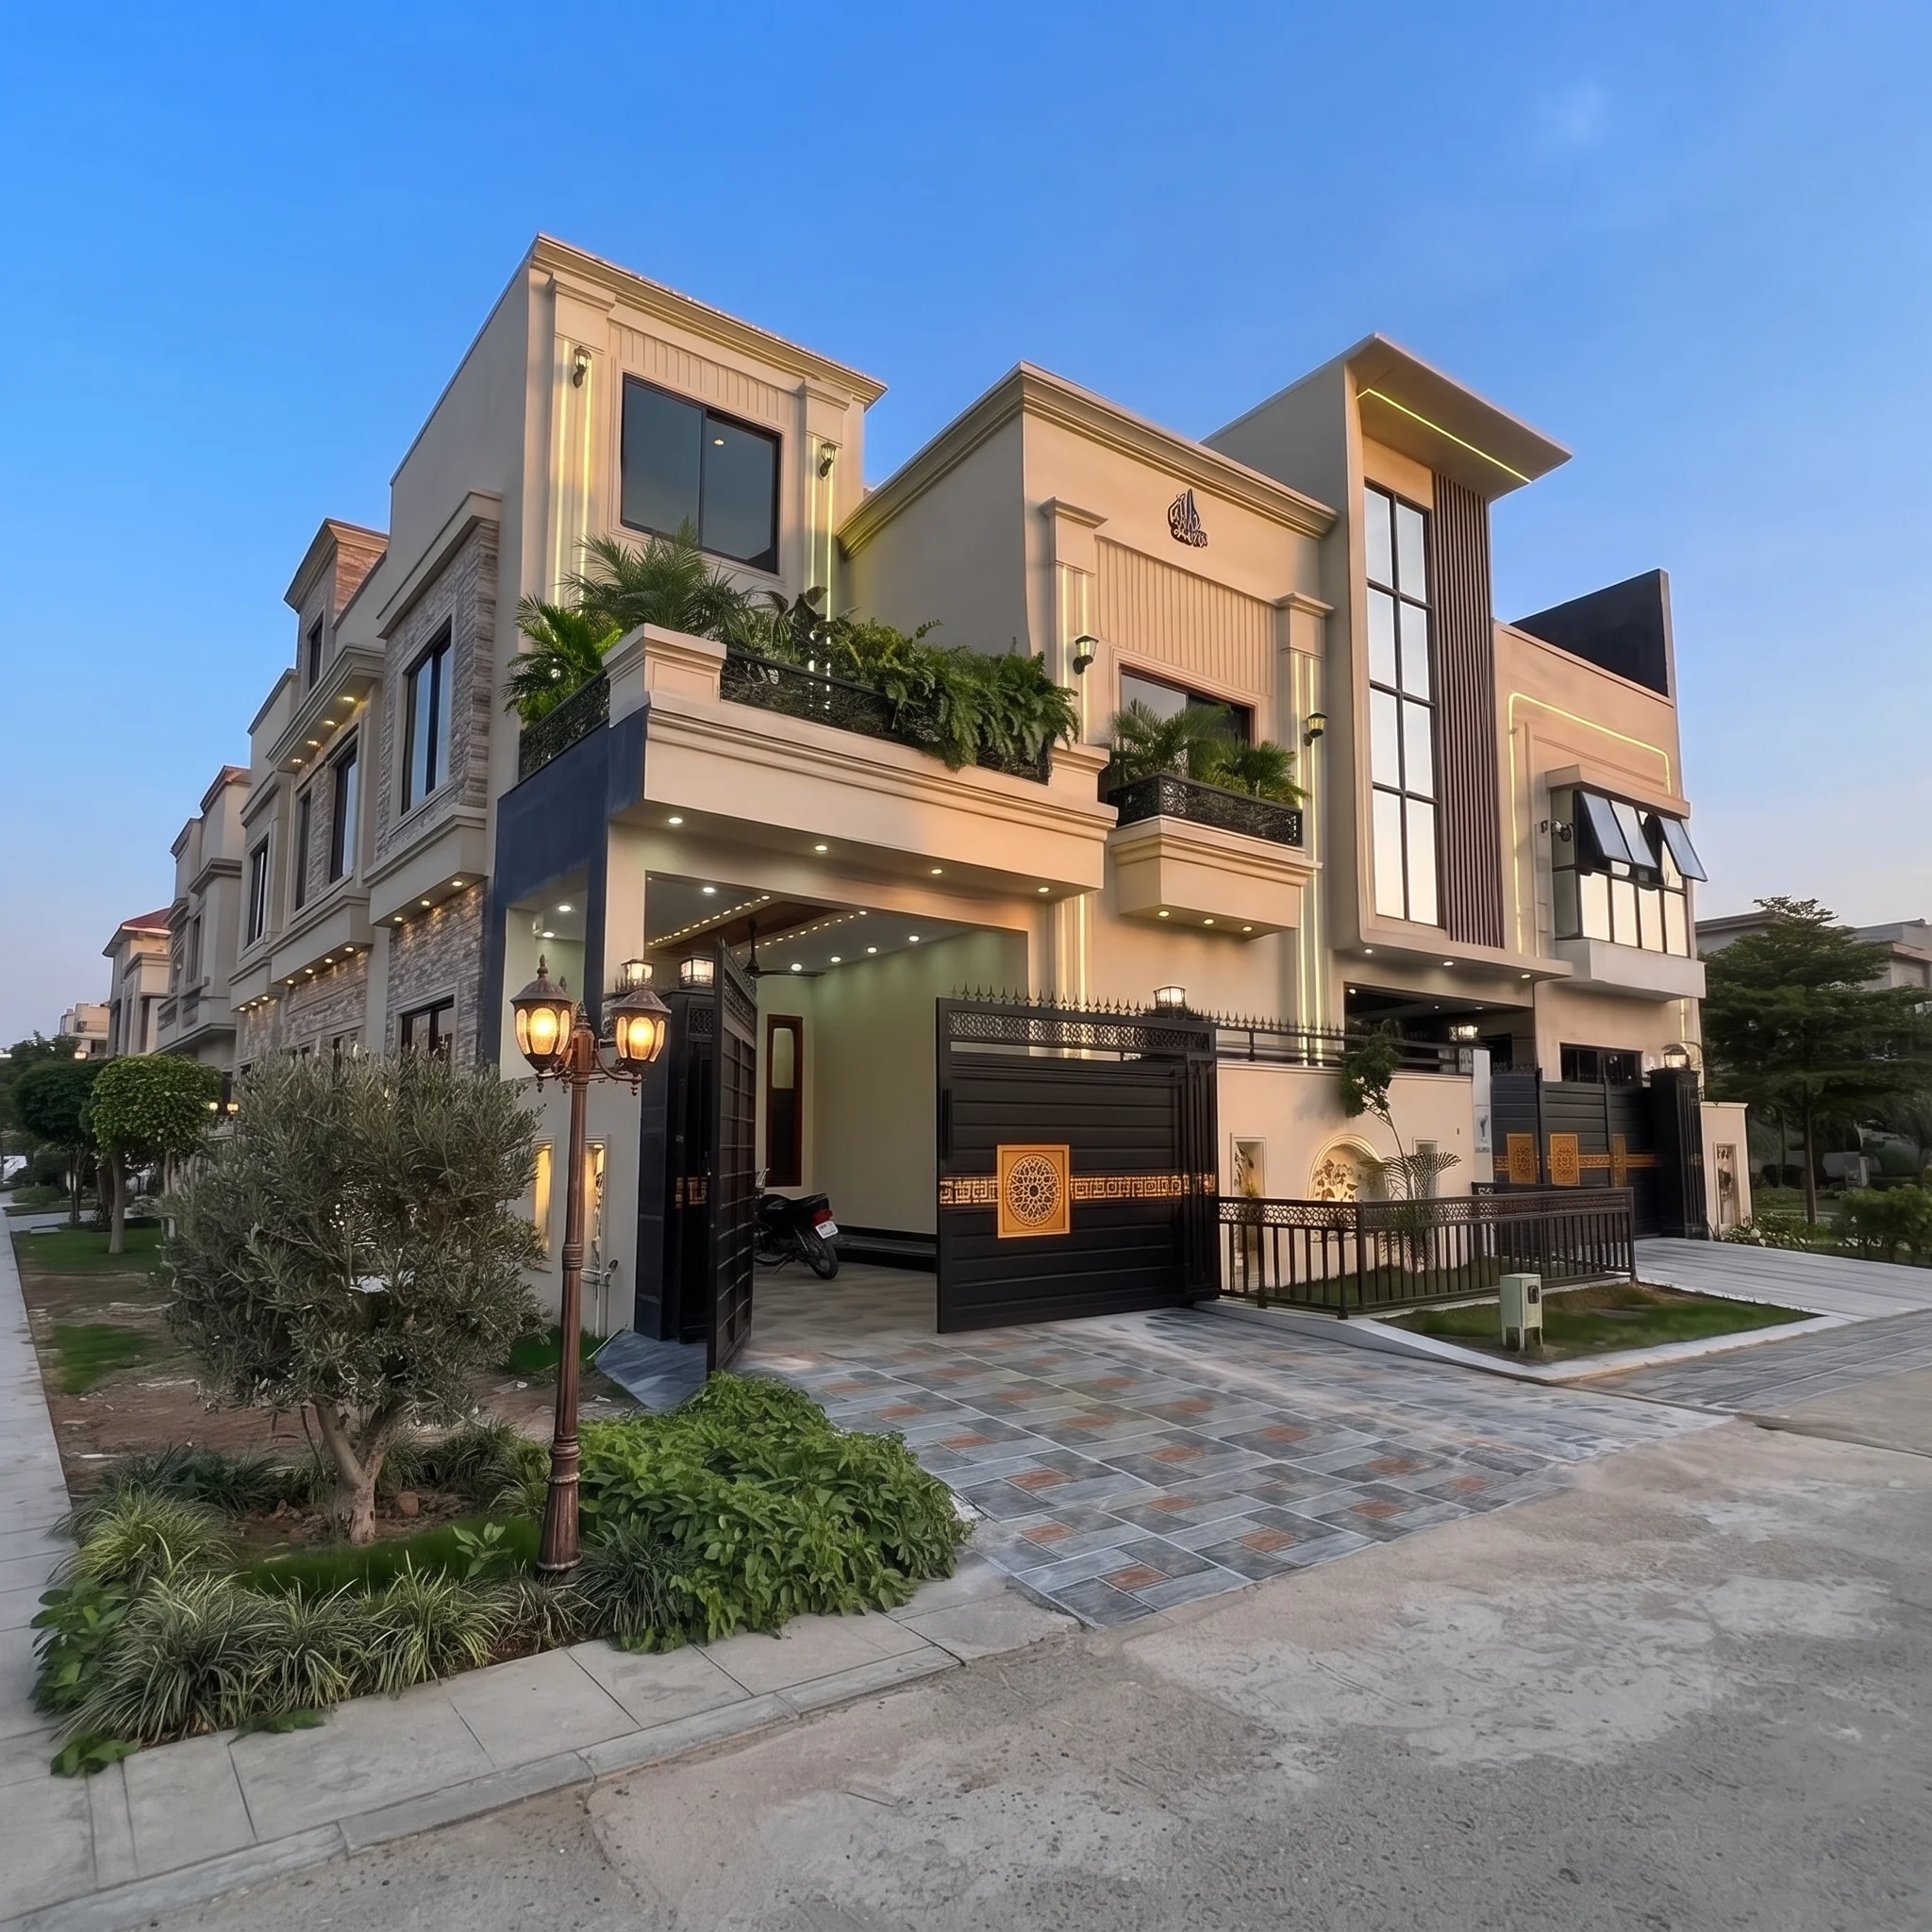 LOT 14 — ELEVATION A
SCALE 1:1
REV 03
Six disciplines. One crew. Zero handoffs.
Every drawing, mix, and finish is produced by our own team — nothing gets outsourced between the site survey and the final coat of paint.
Architectural Design
Floor plans and elevations shaped around how you'll actually use the space, drafted to code and ready for permit submission.
Construction
Foundation to framing to final walkthrough, built by our own crews on a schedule you can see and check against.
Interior Design
Material palettes, lighting, and layout planning that carry through from the studs to the last piece of trim.
Soil Testing
Bearing capacity, drainage, and composition analysis before we design a foundation — so the ground gets a say too.
Estimation
Line-item cost breakdowns by material and labor, so you know what you're paying for before the first shovel moves.
Renovation
Additions, remodels, and structural updates to homes already standing — matched to the original build wherever it matters.
We still show up to our own job sites.
Apna Maskan started as a three-person framing crew in 1994. Three decades later we've kept the parts of that setup that worked — one crew, no subcontracted trades, and a foreman who's on-site every day a house is standing — and built an architectural and design practice around it instead of handing that work off.
Learn more about our story


No subcontracted trades
Framing, electrical, and finish work are done by people on our payroll, not the lowest bidder that week.
One point of contact
The person who scopes your project is the same person you can call when something needs adjusting mid-build.
Nothing built on assumptions
Soil tests and structural drawings come before pricing — not after, once it's too late to change the number.